Get $3,998 Cash Back
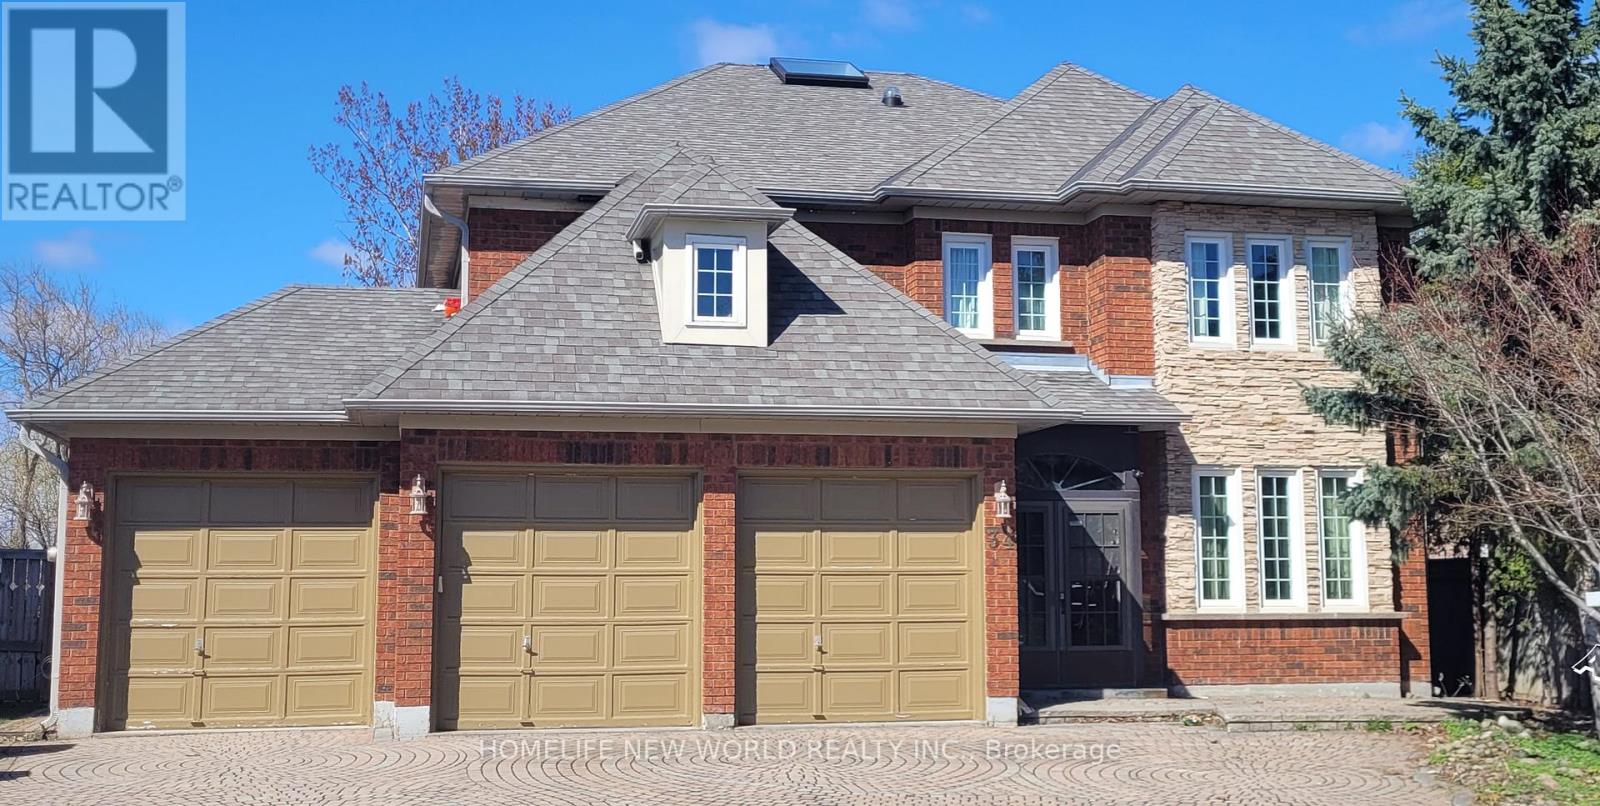
35 STONEHEATH CRESCENT, Markham (Cachet) — listed at $1,599,000. Earn buyer cashback at closing. No catches, just more money in your pocket.
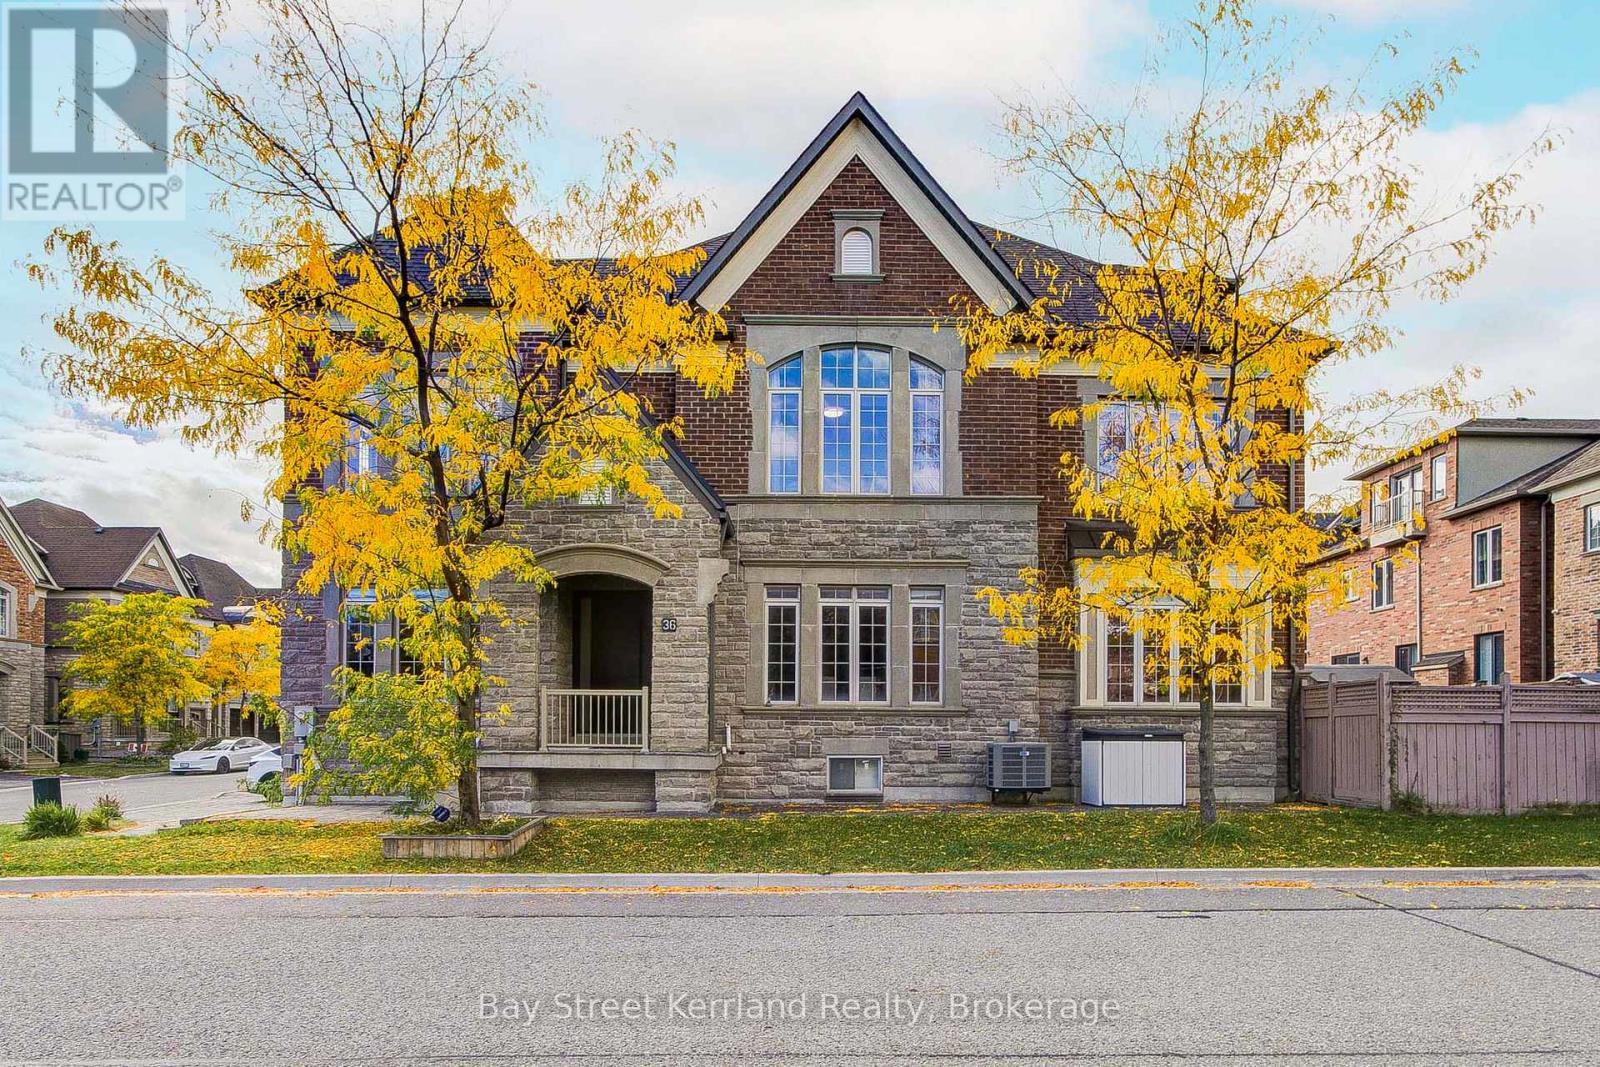
Set on a premium southeast-facing corner lot in Markham's prestigious Cachet community, 35 Stoneheath Crescent is a beautifully maintained home filled with natural light throughout the day. Its spacious floor plan offers five generously sized bedrooms and three full bathrooms on the second floor, along with expansive principal rooms and an upgraded kitchen designed for everyday living and entertaining. A striking landscape feature stone marks the front entrance, while mature pine trees surround the property, adding privacy and character. Inside, improvements include custom built-in cabinetry on the main floor, newly replaced window glass throughout the first and second floors, updated bathroom vanities, modern light fixtures, and LED pot lights throughout. A refreshed 800 sq. ft. deck with a pergola extends the living space outdoors for family gatherings and summer entertaining. A newer air conditioning system, whole-home humidifier, and fresh air ventilation system add year-round comfort. Meticulously cared for and move-in ready, this home is close to top-ranked schools (St Augustine Catholic HS), parks, King Square, T&T and Highways 404 and 407. (id:60164)
| Room | Level | Dimensions |
|---|---|---|
| Living room | Main level | 3.96 x 3.38 meters |
| Bedroom | Basement | 4.59 x 2.75 meters |
| Recreational, Games room | Basement | 8.23 x 4.27 meters |
| Dining room | Main level | 3.36 x 3.38 meters |
| Family room | Main level | 5.21 x 3.38 meters |
| Kitchen | Main level | 3.69 x 3.38 meters |
| Eating area | Main level | 3.98 x 1.85 meters |
| Primary Bedroom | Second level | 5.81 x 3.99 meters |
| Bedroom 2 | Second level | 3.36 x 3.08 meters |
| Bedroom 3 | Second level | 3.98 x 3.05 meters |
| Bedroom 4 | Second level | 3.38 x 3.36 meters |
| Bedroom 5 | Second level | 3.36 x 3.2 meters |
Does it have a basement, and is it finished?+
Yes — Finished, N/A. A finished basement adds meaningful living space beyond the listed square footage.
What's the parking situation?+
This property includes 6 spaces — Garage.
What makes this a luxury property?+
At $1,599,000, standout features include 5 bathrooms. In this price range, expect higher-end finishes — verify during a showing.
Is 35 STONEHEATH CRESCENT a good fit for a growing family?+
With 6 bedrooms and 5 bathrooms, there's room for kids plus a guest room or home office. The 2-storey layout keeps living and sleeping areas separated.
How is the home heated? Is it efficient?+
Heating is forced air, natural gas. Gas heating is generally the most cost-efficient option in Ontario winters.
What are the ongoing costs beyond the mortgage?+
Budget for annual property taxes of $7,834.28, heating is forced air, natural gas. Always verify the latest figures with your agent before making an offer — these change yearly.
Ask About This Property
Nearby Places
Searching nearby places…
Benchmark price · Updated 2026-09
Year over year
Past 10 years
Similar listings
 For Sale35 days40
 For Sale9 days34
 For Sale130 days10
 For Sale2 days50

The listing data above is provided under copyright by the Canadian Real Estate Association. While the information is considered reliable, its accuracy is not guaranteed by the Canadian Real Estate Association or getsetsold.ca. Neither getsetsold.ca nor its affiliates make any representations or warranties, express or implied, regarding the accuracy or completeness of the information presented here.